Save
Ask
Tour
Hide
Share
$850,000
New Listing

505 Wanderview Lane
Holly Springs, NC 27540

For Sale|Single Family Residence|Active
5
Beds
5
Total Baths
4
Full Baths
1
Partial Bath
3,516
SqFt
$242
/SqFt
2012
Built
Subdivision:
Sunset Oaks
County:
Wake
Call Now: (919) 605-7569
Is this the listing for you? We can help make it yours.
(919) 605-7569
505 Wanderview Lane505 Wanderview Lane505 Wanderview Lane505 Wanderview Lane
Save
Ask
Tour
Hide
Share

Mortgage Calculator

Monthly Payment (Est.)

$3,878
Calculator powered by Showcase IDX, a Constellation1 Company. Copyright ©2026 Information is deemed reliable but not guaranteed.

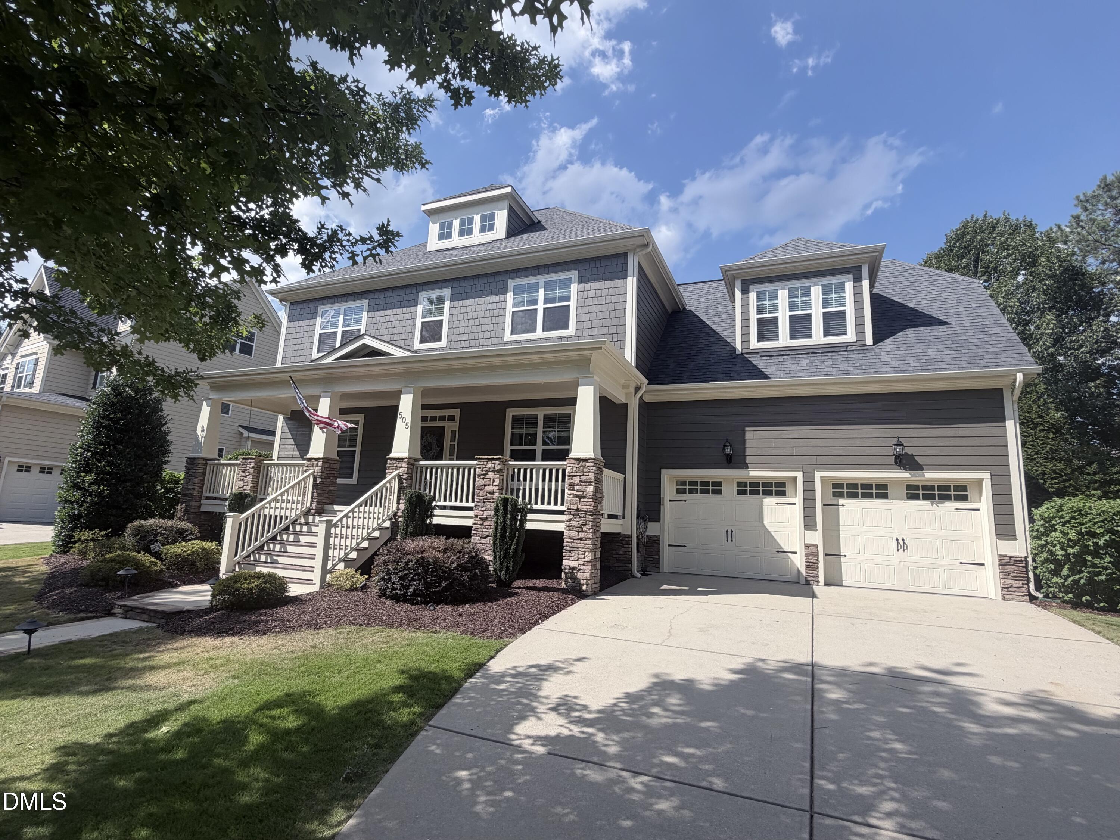
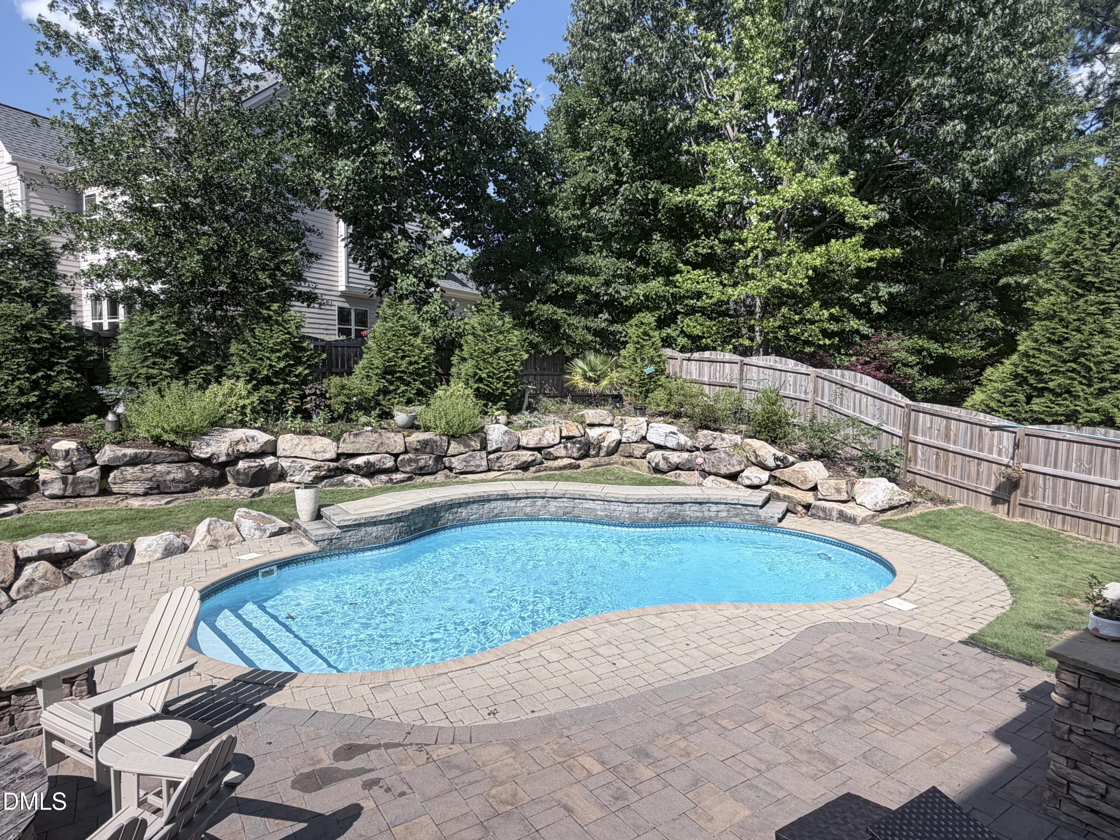
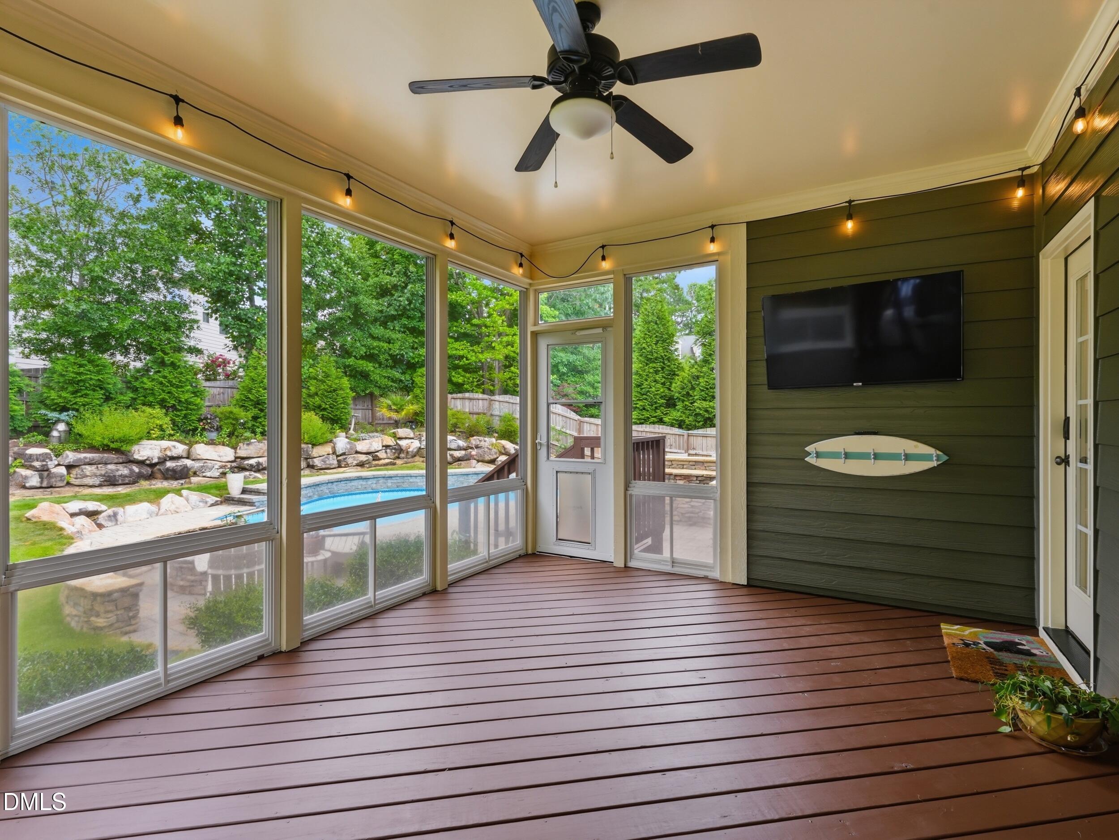
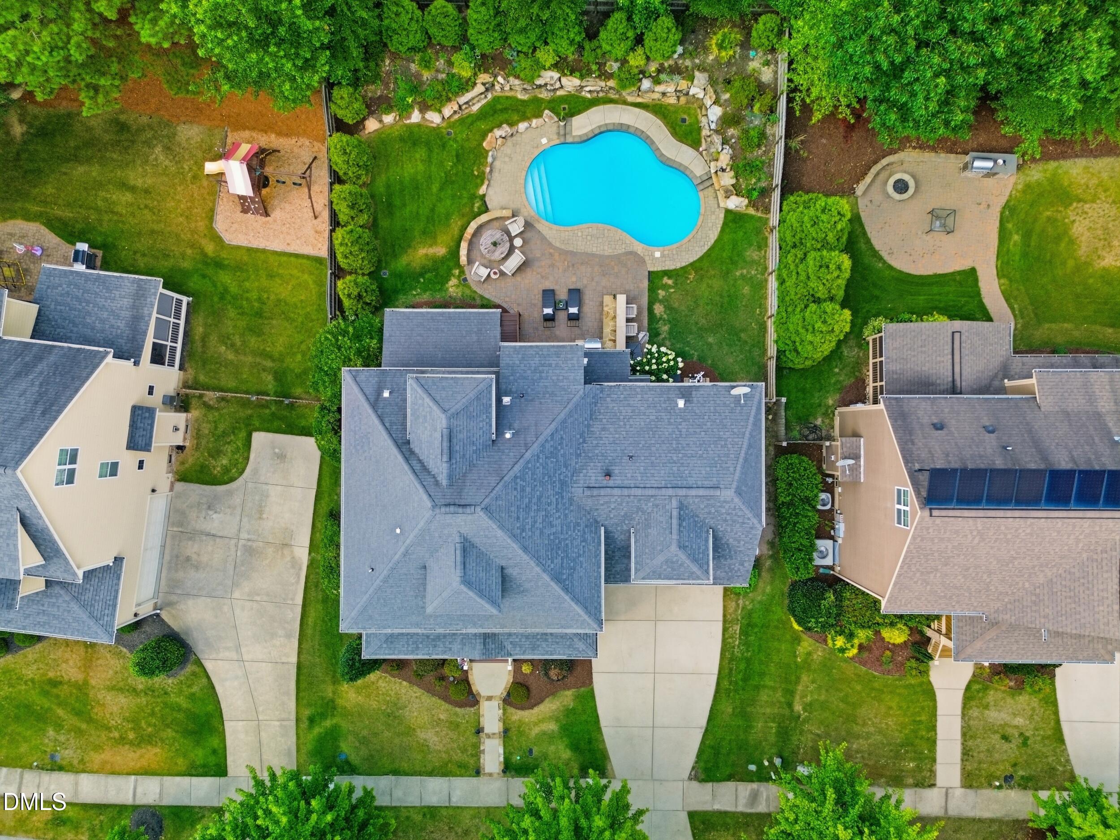
*Showings start Saturday 7/11 @ 9 am* This home truly checks all the boxes! Nestled in the sought-after Sunset Oaks community, this beautifully updated 5-bed, 4.5-bath home offers exceptional living inside & out. At the heart of the home is a gourmet kitchen featuring a large center island, quartz c-tops, and 2 pantries. Kitchen opens to the inviting family room with gas fireplace and custom built-in bookshelves. Extensive millwork throughout adds timeless character and elegance. Spacious primary suite offers a beautifully updated bath and dual walk-in closets. The finished third floor ('22) with LVP flooring and a full bath provides the perfect bonus room, guest suite, or home office. Step outside to your own private oasis with a saltwater in-ground pool, fully fenced backyard, landscape lighting, and a large screened porch with EZ-Breeze windows for year-round enjoyment. The heated and cooled 2-car garage features epoxy floors and a mini-split system ('22). Recent updates include HVAC systems (2025 & 2026), exterior paint (2026), new carpet 2nd floor, reverse osmosis water filtration system ('25), crawl space vapor barrier and dehumidifier ('25), and a new pool salt cell ('25). Every detail has been thoughtfully updated—simply move in and enjoy! Community Pool/Tennis membership is a separate fee. See www.clubatsunset.com for pricing and info.

Save
Ask
Tour
Hide
Share
Listing Snapshot
Price 
$850,000
Days On Site 
0 Days
Bedrooms 
5
Inside Area (SqFt) 
3,516 sqft
Total Baths 
5
Full Baths 
4
Partial Baths 
1
Lot Size 
0.22 Acres
Year Built 
2012
MLS® Number 
10179107
Status 
Active
Property Tax 
$7,111.54
HOA/Condo/Coop Fees 
$33.33 monthly
Sq Ft Source 
N/A
Friends & Family
Recent Activity
25 minutes agoListing updated with changes from the MLS®
an hour agoListing first seen on site
General Features
Acres 
0.22
Attached Garage 
Yes
Garage 
Yes
Garage Spaces 
2
Levels 
Two
Parking 
PavedAttachedConcreteDrivewayGarageGarage Door OpenerGarage Faces FrontHeated GarageInside EntranceOn StreetStorageWorkshop in Garage
Parking Spaces 
4
Property Condition 
Updated/Remodeled
Property Sub Type 
Single Family Residence
Sewer 
Public Sewer
Special Circumstances 
Standard
SqFt Above 
3516
SqFt Total 
3516
Style 
TraditionalTransitional
Utilities 
Cable AvailableElectricity ConnectedNatural Gas ConnectedSewer ConnectedWater Connected
Water Source 
Public
Zoning 
PUD
Interior Features
Appliances 
DishwasherDisposalGas RangeGas Water Heater
Cooling 
Ceiling Fan(s)Central AirDualElectric
Fireplace 
Yes
Fireplace Features 
Family RoomGasGas Log
Flooring 
CarpetCeramic TileHardwoodVinyl
Heating 
CentralFireplace(s)Forced AirNatural Gas
Interior 
BookcasesBreakfast BarCeiling Fan(s)Crown MoldingDouble VanityEat-in KitchenEntrance FoyerHigh CeilingsKitchen IslandOpen FloorplanPantryRecessed LightingSoaking TubTray Ceiling(s)Walk-In Closet(s)
Laundry Features 
Laundry RoomUpper Level
Bedroom 2 
Dimensions - 12.0 x 12.3Level - Second
Bedroom 3 
Dimensions - 11.9 x 12.3Level - Second
Bedroom 4 
Dimensions - 11.0 x 11.2Level - Second
Bedroom 5 
Dimensions - 25.0 x 19.5Level - Second
Bonus Room 
Dimensions - 23.0 x 15.7Level - Third
Dining Room 
Dimensions - 12.9 x 11.3Level - Main
Family Room 
Dimensions - 16.8 x 16.9Level - Main
Kitchen 
Dimensions - 13.8 x 10.6Level - Main
Laundry 
Dimensions - 6.6 x 6.3Level - Second
Master Bedroom 
Dimensions - 15.0 x 16.0Level - Second
Mud Room 
Dimensions - 9.7 x 5.3Level - Main
Office 
Dimensions - 12.0 x 12.8Level - Main
Save
Ask
Tour
Hide
Share
Exterior Features
Construction Details 
Cement SidingFiber CementHardiPlank TypeStone
Exterior 
Fire PitGas GrillLightingOutdoor GrillOutdoor KitchenPrivate YardRain Gutters
Fencing 
Back YardFencedFull
Lot Features 
Back YardFront YardLandscapedNative PlantsPrivate
Other Structures 
Outdoor Kitchen
Patio And Porch 
EnclosedFront PorchGlass EnclosedPatioRear PorchScreened
Pool Features 
FencedLinerOutdoor PoolPrivateSalt Water
Private Pool 
Yes
Road Frontage 
City Street
Roof 
Shingle
View 
NeighborhoodPool
Waterview 
NeighborhoodPool
Community Features
Association Dues 
400
Community Features 
PlaygroundPoolSidewalksStreet Lights
Financing Terms Available 
ConventionalFHAVA Loan1031 Exchange
HOA Fee Frequency 
Annually
Roads 
AsphaltPaved
School District 
Wake County Schools
Schools
School District
Wake County Schools
Elementary School
Wake - Middle Creek Elementary
Middle School
Wake - Holly Ridge Middle
High School
Wake - Middle Creek High
Listing courtesy of Allison Iudica of Flex Realty


Listings that are marked with an icon are provided courtesy of the Triangle MLS, Inc. of North Carolina, Internet Data Exchange Database. Copyright 2026 Triangle MLS, Inc. of North Carolina. All rights reserved.

Last checked: 2026-07-09 10:11 PM UTC

Neighborhood & Commute
Source: Walkscore
Disclosure: Community information and market data powered by Constellation Data Labs. Information is deemed reliable but not guaranteed.
Save
Ask
Tour
Hide
Share